
Heartwood Bentley
An integrated landscape design and sustainability framework transforming a degraded urban site into a connected, nature-positive and climate-resilient neighbourhood.
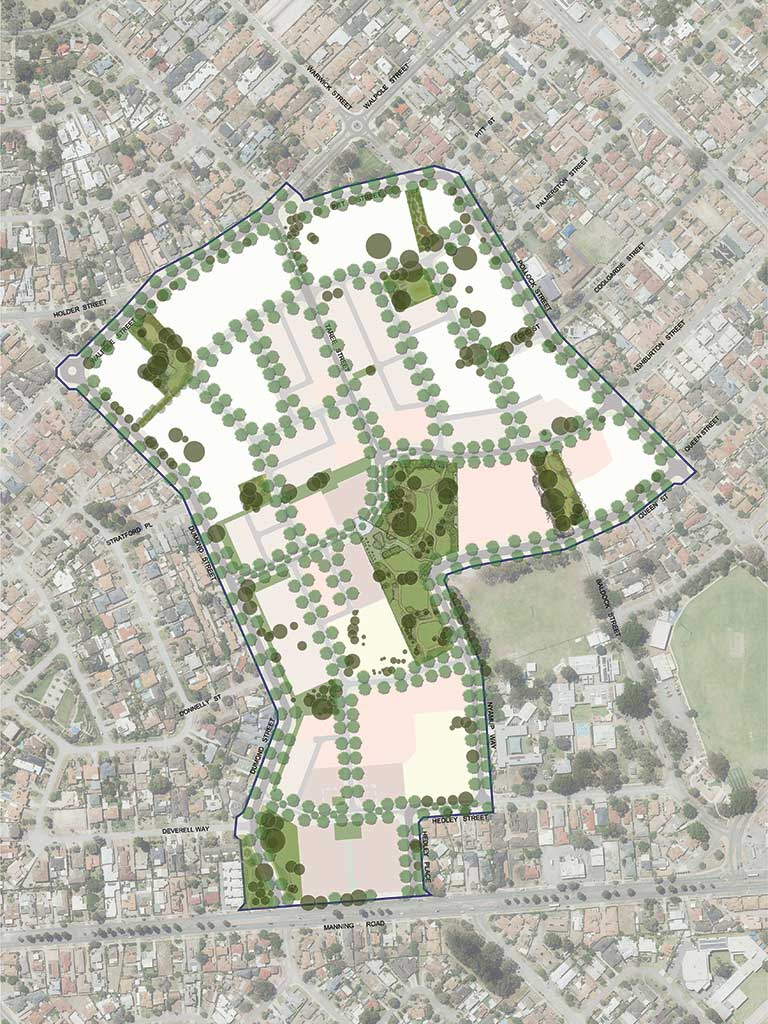
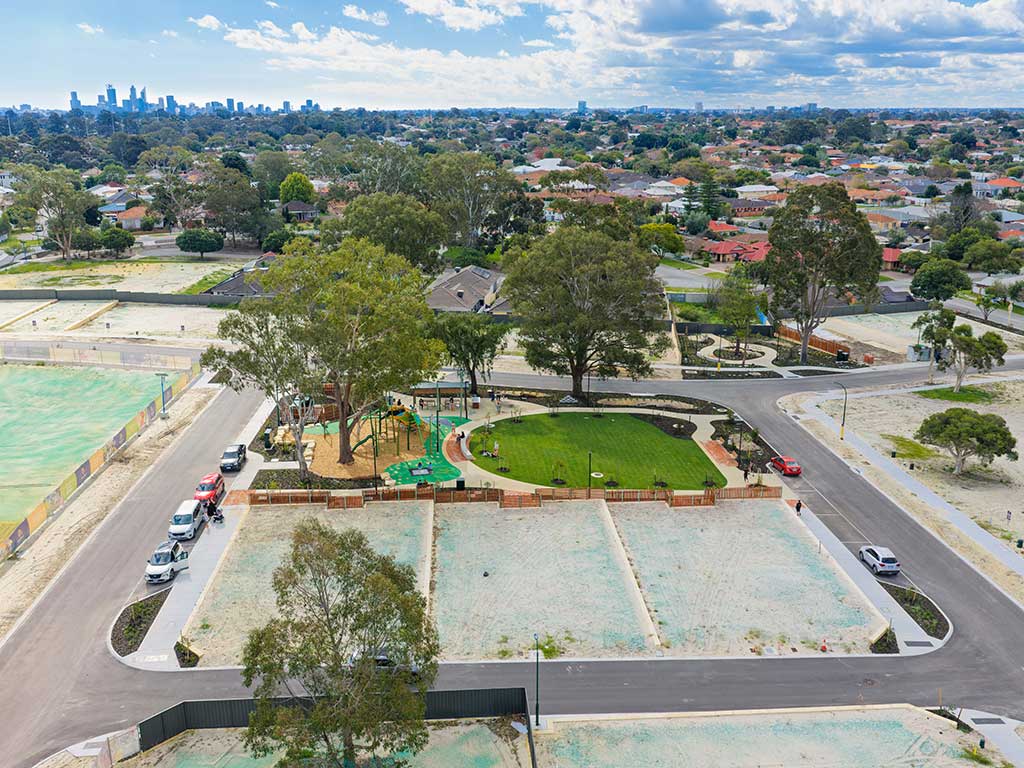
Heartwood Bentley is a major urban renewal project transforming 21 hectares of government-owned land within the wider Bentley Redevelopment Area into a diverse neighbourhood with up to 1,000 homes. On a site shaped by former sand quarrying and the legacy of Brownlie Towers, DevelopmentWA sought a more connected, inclusive and sustainable model of infill development that could restore ecological value, increase canopy, manage water sensitively and create welcoming public spaces.
JBA has worked across the project’s landscape and sustainability streams, helping DevelopmentWA realign the project vision and translate it into an integrated landscape framework and implementable design.
Our work has included landscape masterplanning; site, water, vegetation and ecological linkage mapping; the Sustainability Strategy and Green Star Communities pathway; and the Stage One landscape concept, detailed design and construction support.
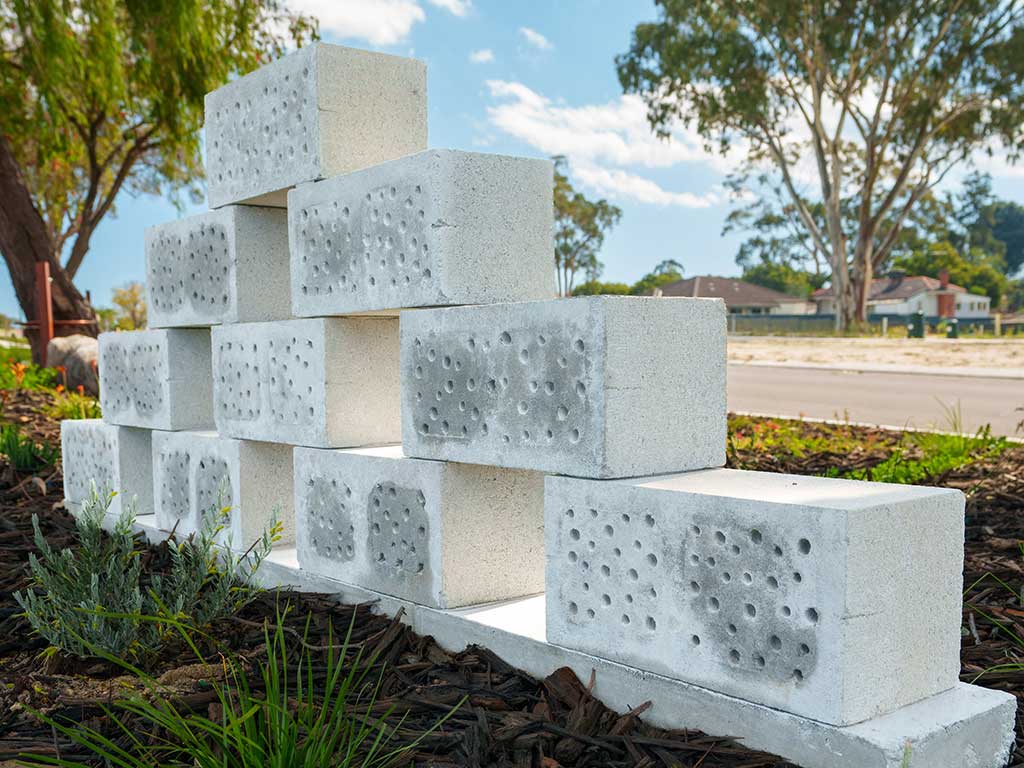
DevelopmentWA’s Innovation Fund supported the biodiversity enhancement initiative, bringing spatial mapping, academic research and biodiversity sensitive urban design together to guide habitat placement, strengthen ecological connections and establish measurable biodiversity targets. Water sensitive urban design complements this approach through landscape hydration and at-source stormwater infiltration, alongside tree retention, resource reuse and the creation of shaded, connected public spaces.
JBA’s integrated approach established project-wide targets for at least a 20% improvement in ecological value and 30% tree canopy, reflecting the project’s broader nature-positive and climate-resilient ambitions.
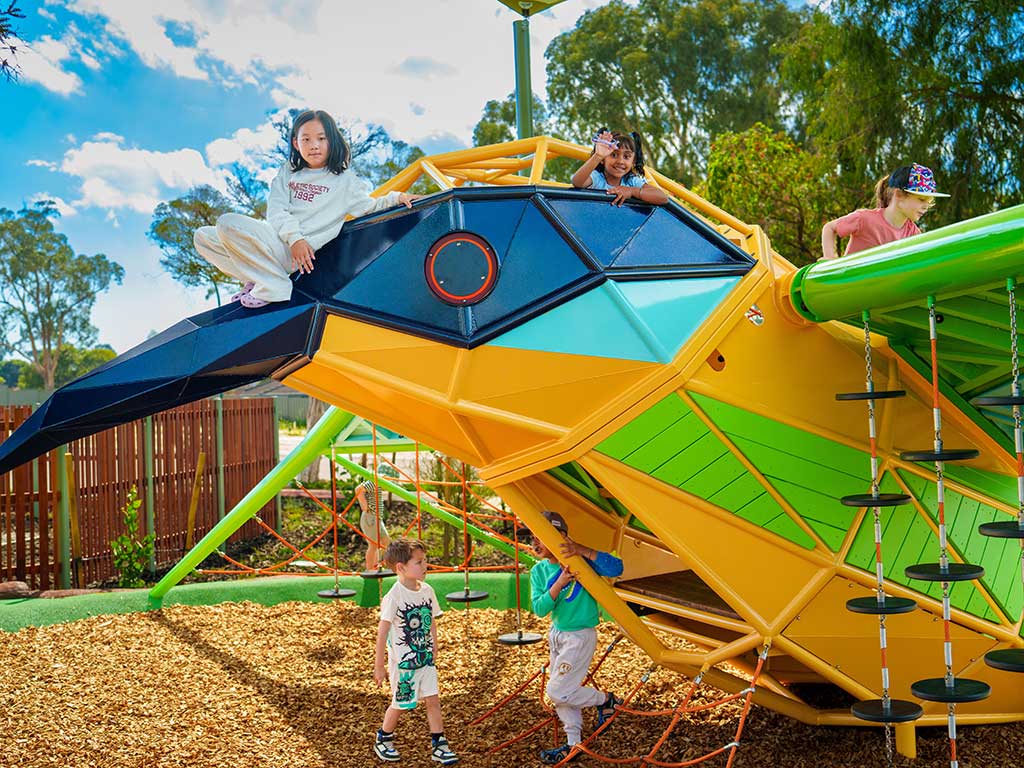
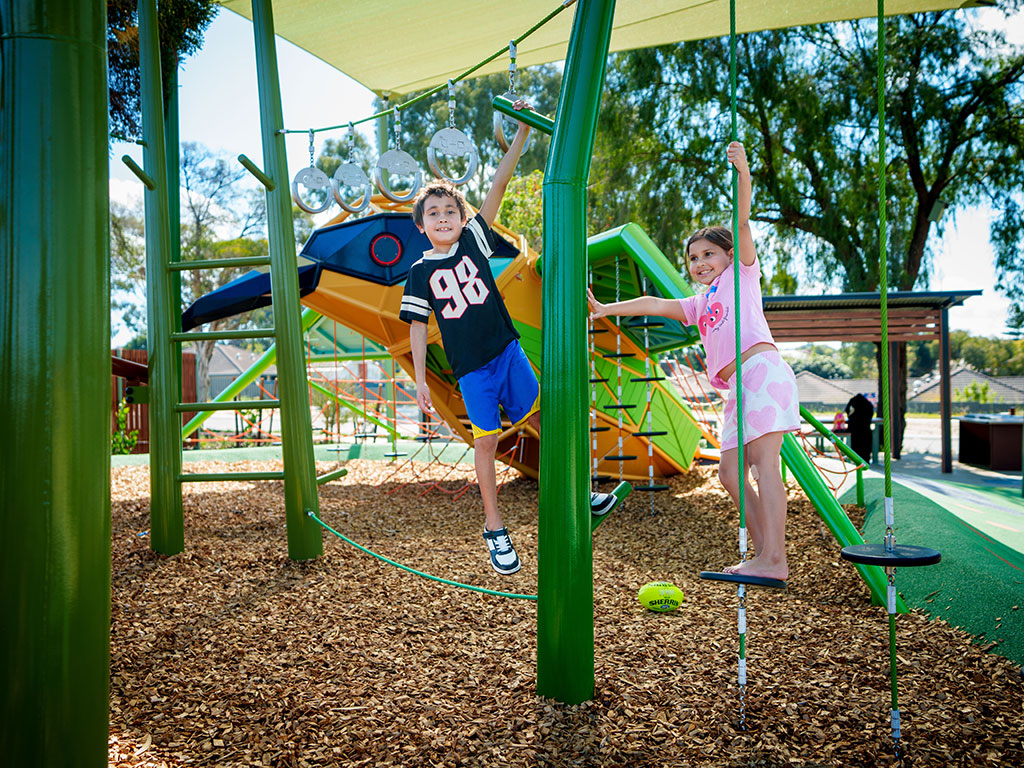
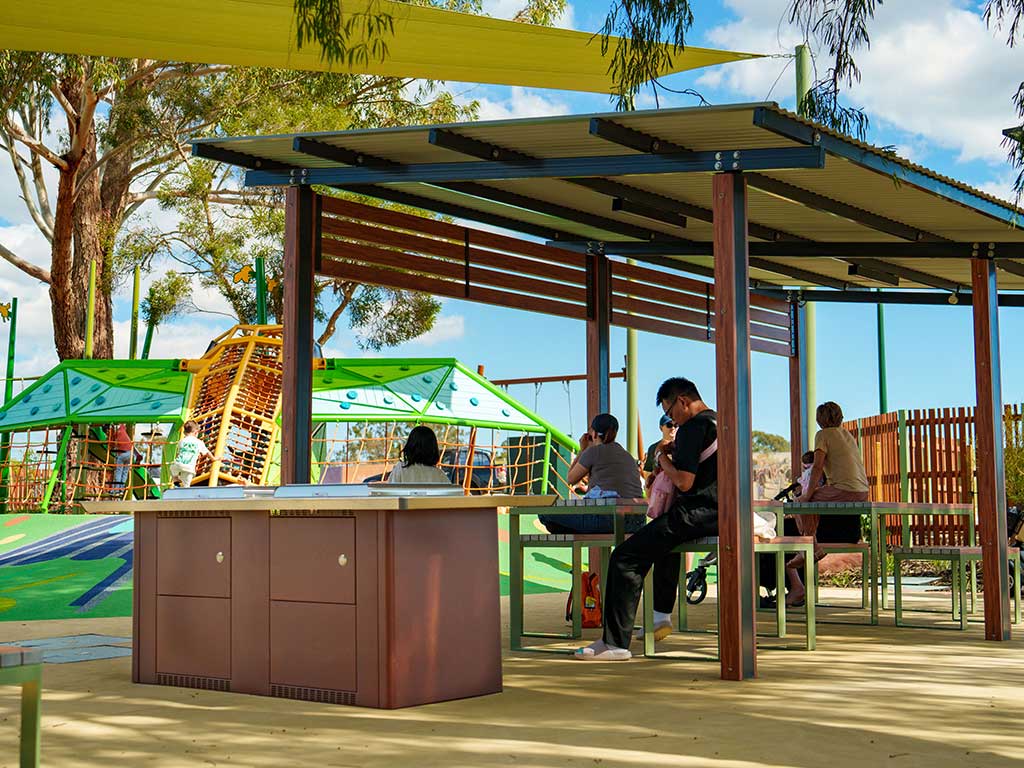
Stage One brings these principles into the built landscape through three connected public spaces: a community Gathering Place, a Biodiversity Sensitive Urban Design connector and the Ford Street pedestrian link. Together, they integrate retained habitat trees, new planting, habitat creation, play, shade, pedestrian connections and water-sensitive landscape design.
At maturity, the Stage One landscape is projected to increase canopy across the stage from 17.7% to 27%, contributing to the project-wide 30% canopy target. The Gathering Place, inclusive play spaces and connected landscape provide opportunities for everyday recreation, interaction and community activity while establishing the ecological framework for the neighbourhood as it continues to develop.