
Maniana Park – Queens Park Open Space Master Plan and Detailed Design
A regional park transformation bringing together inclusive play, community recreation, sport and restored bushland alongside the Sam Kerr Football Centre
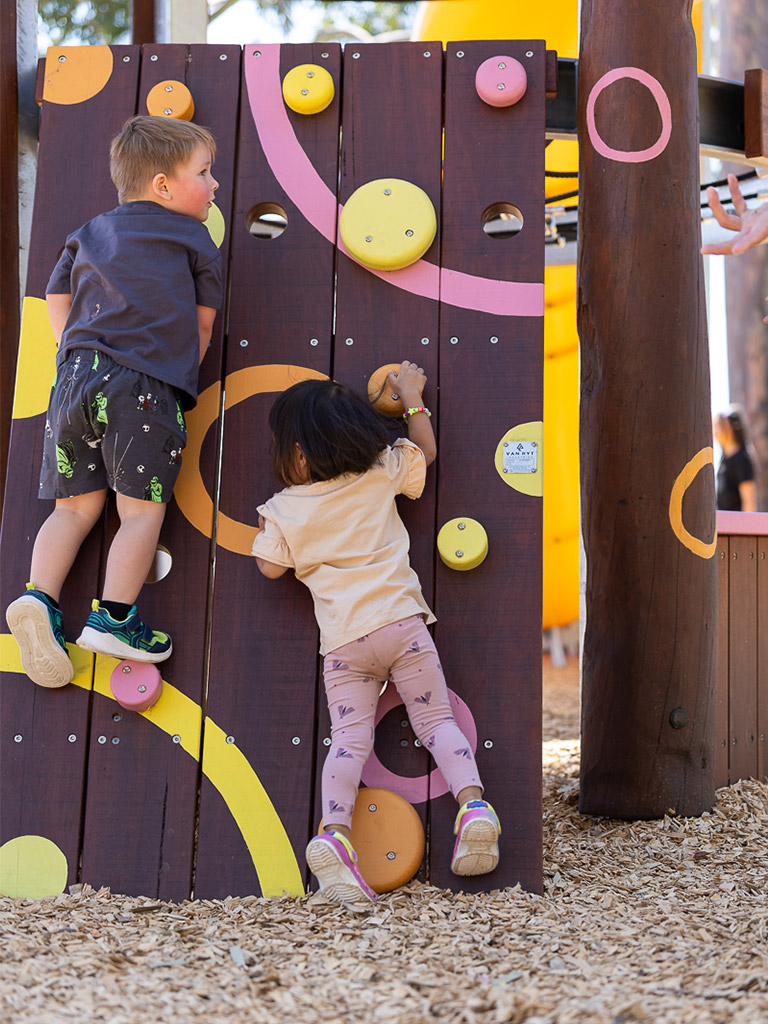
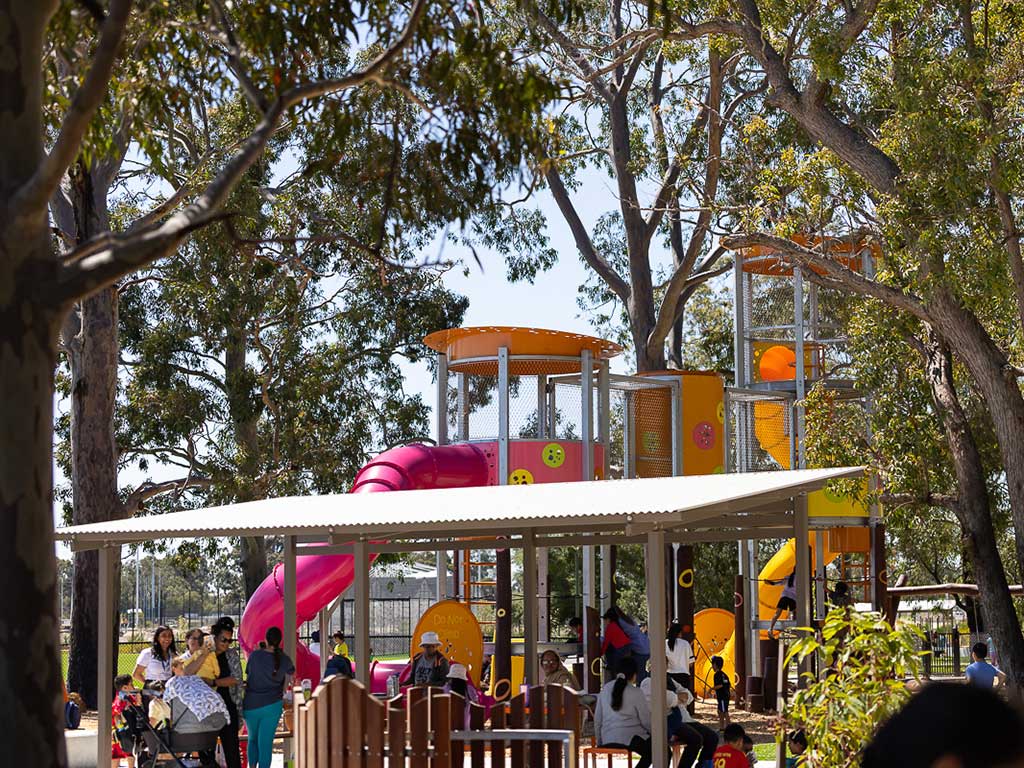
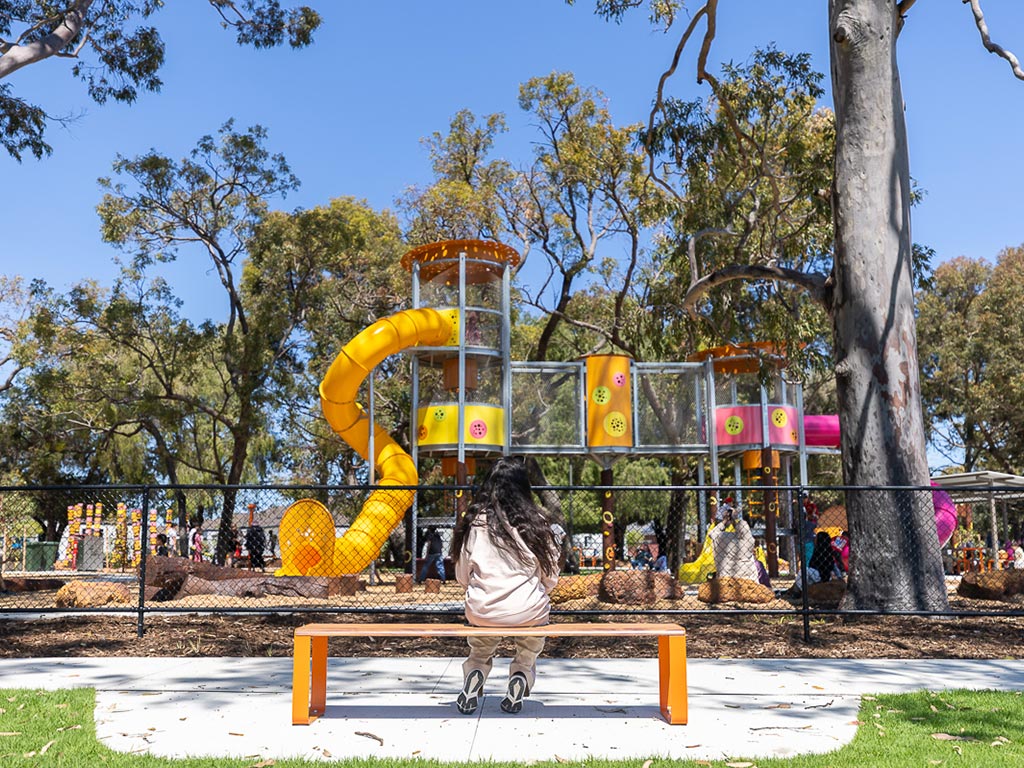
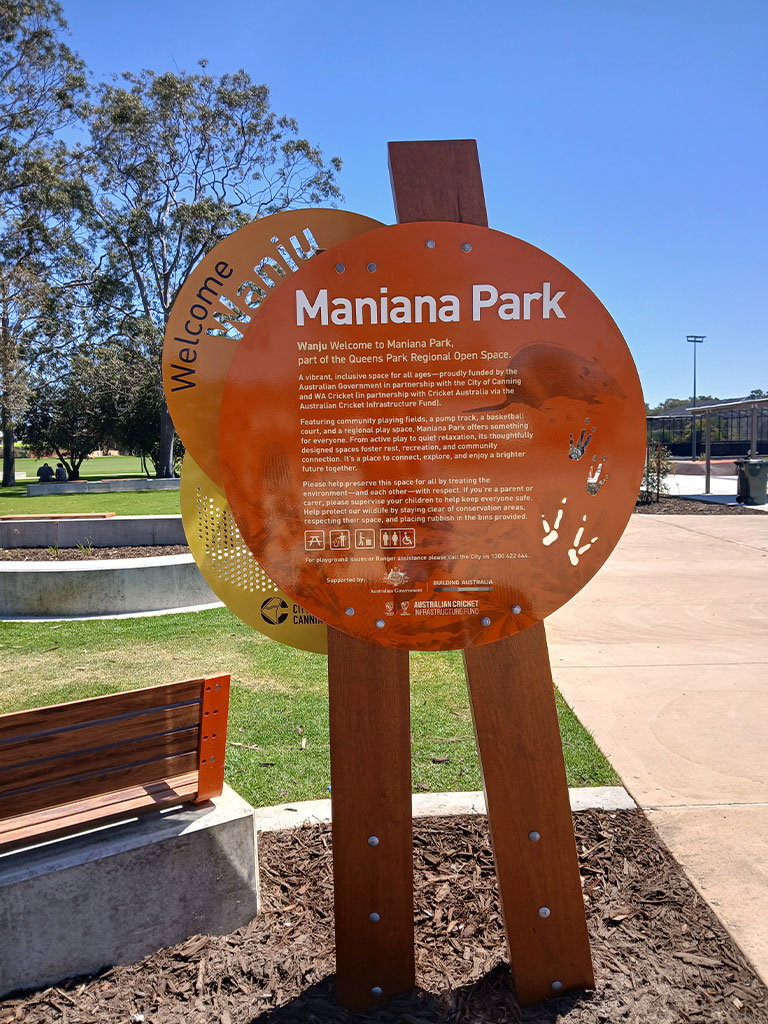
Maniana Park is a 29-hectare recreation and conservation precinct adjoining the Sam Kerr Football Centre. Commissioned by the City of Canning, the project transformed the former Queens Park Regional Open Space into a regionally significant destination that balances environmental protection with active and passive recreation while strengthening connections across the wider precinct.
JBA led the landscape design from schematic design through detailed documentation, tender and construction-phase services. Working closely with engineering and specialist consultants, we integrated play, sport, public spaces, planting, drainage and conservation into a coordinated public realm. JBA's concurrent landscape architecture role on the Sam Kerr Football Centre also ensured both projects were planned as a seamless precinct.
Opened in October 2025, the $7.14 million redevelopment establishes Maniana Park as a regionally significant recreation destination that responds to the needs of a diverse and growing community. The park features inclusive adventure and nature play, a BMX pump track, cricket and multi-sport facilities, picnic and barbecue areas, upgraded paths and lighting, and stronger connections to the Sam Kerr Football Centre and surrounding neighbourhoods. Bush Forever conservation areas were enhanced through tree retention, dieback management, revegetation and water sensitive urban design initiatives that strengthen biodiversity and support the park's long-term ecological resilience.